




Menu

Commercial Kitchen Plumbing in St. Louis | Minimize Downtime and Maintain Health Code Compliance

Peak Plumbing St. Louis delivers industrial-grade commercial kitchen plumbing solutions engineered to keep your food service operation running without interruption while meeting stringent St. Louis County health department requirements.

Slider Image 1
Slider Image 2
Slider Image 3
Slider Image 4
Slider Image 5
Slider Image 7
Slider Image 8
Slider Image 9
Slider Image 10
Slider Image 11

Why Commercial Kitchen Plumbing Failures Cost St. Louis Restaurants More Than Repair Bills

A single plumbing failure in a commercial kitchen can shut down your entire operation. In St. Louis, where the clay-heavy soil shifts with seasonal moisture changes, underground grease lines and main sewer connections experience added stress that accelerates wear patterns. The Mississippi River floodplain geography means water table fluctuations affect basement kitchen drains differently than standard commercial spaces.

Your restaurant plumbing services needs differ fundamentally from residential work. A backed-up three-compartment sink during dinner rush does not just inconvenience customers. It violates health code and forces closure until remediation is complete. Industrial kitchen plumbing operates under constant thermal stress, with dishwashers cycling 180-degree water through drainage systems designed for ambient temperature waste. Food service plumbing handles fats, oils, and grease that solidify in pipes when temperatures drop, which happens frequently in St. Louis winters where temperatures swing from freezing overnight to 50 degrees by afternoon.

The St. Louis County Health Department enforces specific backflow prevention requirements for commercial kitchens. Your system needs testable backflow assemblies on all potable water connections to warewashing equipment, ice machines, and pre-rinse spray valves. A professional kitchen plumbing system also requires properly sized grease interceptors calculated based on your fixture unit load, not arbitrary tank sizing. Floor drains need individual trap primers to prevent sewer gas infiltration during slow periods.

When your commercial kitchen plumber evaluates your system, drainage capacity matters as much as supply pressure. A 1,200-seat venue generates exponentially more wastewater than a 40-seat bistro, and your infrastructure must handle peak load without backing up into prep areas.

Why Commercial Kitchen Plumbing Failures Cost St. Louis Restaurants More Than Repair Bills
How Peak Plumbing St. Louis Approaches Industrial Kitchen Plumbing Systems

How Peak Plumbing St. Louis Approaches Industrial Kitchen Plumbing Systems

Commercial kitchen plumbing requires capacity planning that residential plumbers never encounter. We calculate fixture unit demands across your entire operation, from the pot sink battery to the mop sink, then size your drainage system to prevent hydraulic overload during simultaneous discharge events. Your dishwasher alone discharges 15 gallons per minute, while floor drains handle another 20 gallons per minute during cleanup. Undersized drain lines create backpressure that slows drainage and risks overflow.

We install separated waste and vent systems that prevent cross-contamination between your prep areas and warewashing zones. Your grease waste lines run independent of your restroom drainage to simplify maintenance and comply with interceptor regulations. All vent terminations extend above the roofline per International Plumbing Code, positioned to prevent downdrafts from HVAC exhaust fans that can compromise trap seals.

Supply line sizing focuses on maintaining pressure during peak demand. When your dishwasher, ice machine, combination oven, and prep sinks all draw simultaneously, you need 3/4-inch or 1-inch supply mains, not the 1/2-inch lines adequate for residential service. We install pressure-reducing valves on equipment connections to prevent solenoid valve damage while maintaining adequate flow rates for rinse cycles and tank fill operations.

Gas line capacity receives equal attention. Your commercial ranges, griddles, fryers, and ovens require BTU calculations that account for simultaneous ignition of all pilots and burners. We size gas piping to deliver required cubic feet per hour at your equipment manifolds without pressure drop that causes flame instability. All connections use approved rigid pipe or corrugated stainless steel tubing, never flexible connectors that fail under commercial duty cycles.

Our Commercial Kitchen Plumbing Installation Protocol

Commercial Kitchen Plumbing in St. Louis | Minimize Downtime and Maintain Health Code Compliance
01

System Load Analysis

We document every fixture, appliance, and drainage point in your kitchen layout, then calculate total fixture units and BTU demands. This analysis includes your hood suppression system connection points, floor sink capacities, and required trap sizing. We verify your existing building supply capacity before designing distribution networks. For St. Louis restaurant renovations in historic districts like The Hill or Soulard, we also evaluate existing cast iron stacks for replacement needs before new equipment arrives.
02

Infrastructure Installation

Installation follows engineered specifications with Schedule 40 PVC for drainage, Type L copper for water distribution, and black iron for gas piping. We install cleanout access at all horizontal-to-vertical transitions and every 100 feet of horizontal run. All penetrations through fire-rated assemblies receive proper firestop systems. Pressure testing occurs before concealment, with air tests on drainage systems and hydrostatic tests on supply lines. We coordinate with your equipment installers to ensure connection points align with appliance specifications.
03

Compliance Verification and Handoff

Final inspection includes backflow preventer testing, gas line pressure verification, and drainage flow testing under simulated load conditions. We provide you with documentation packages including isometric drawings, fixture schedules, and test reports required for your health department pre-opening inspection. Your maintenance staff receives location maps for all shutoff valves, cleanouts, and trap primers. We schedule follow-up visits at 30 and 90 days post-opening to verify system performance under actual operational loads and make adjustments as needed.

Why St. Louis Food Service Operators Choose Peak Plumbing for Commercial Kitchen Projects

Commercial kitchen failures happen at the worst possible times. A grease line backup during Saturday night service or a water heater failure before Sunday brunch creates immediate revenue loss and potential health code violations. Peak Plumbing St. Louis maintains response protocols for commercial clients that prioritize business continuity over convenience scheduling.

We understand St. Louis County and City health department requirements because we work with inspectors regularly. Your grease interceptor needs proper sizing based on the 2018 Uniform Plumbing Code formula, not the generic "1,000-gallon tank" approach some installers use. We calculate required capacity using your actual connected fixture discharge rates, then install exterior interceptors with adequate access for pumping trucks to service without disrupting your operation. For Clayton and downtown locations where space constraints prevent exterior installation, we design compact interior interceptors with proper venting that meets code without creating odor issues.

The clay soil throughout the St. Louis metro area causes seasonal foundation movement that stresses underground plumbing. We account for this during installation by using flexible connections at building penetrations and proper bedding techniques that allow differential movement without pipe fracture. Properties near the River Des Peres or in Creve Coeur floodplain areas receive additional backwater valve protection on floor drains to prevent storm sewer backups during heavy rain events.

Your commercial kitchen represents substantial investment in equipment and buildout. Poor plumbing infrastructure undermines that investment through operational disruptions and premature equipment failure. We provide industrial-grade solutions engineered for the thermal cycling, chemical exposure, and continuous duty cycles that food service environments demand.

What to Expect When Peak Plumbing Handles Your Commercial Kitchen Plumbing

Project Timeline and Coordination

Commercial kitchen plumbing installation requires precise coordination with your general contractor, equipment suppliers, and health department inspection schedule. We provide detailed timelines that identify rough-in phases, inspection hold points, and final connection dates tied to your equipment delivery schedule. For tenant improvement projects in existing buildings, we work overnight or during closed hours to minimize disruption to adjacent tenants. New construction projects typically require four to six weeks from rough-in to final connections, depending on kitchen size and equipment complexity. We maintain buffer time in schedules to accommodate inspection delays or unforeseen conditions discovered during demolition phases.

Initial Site Assessment

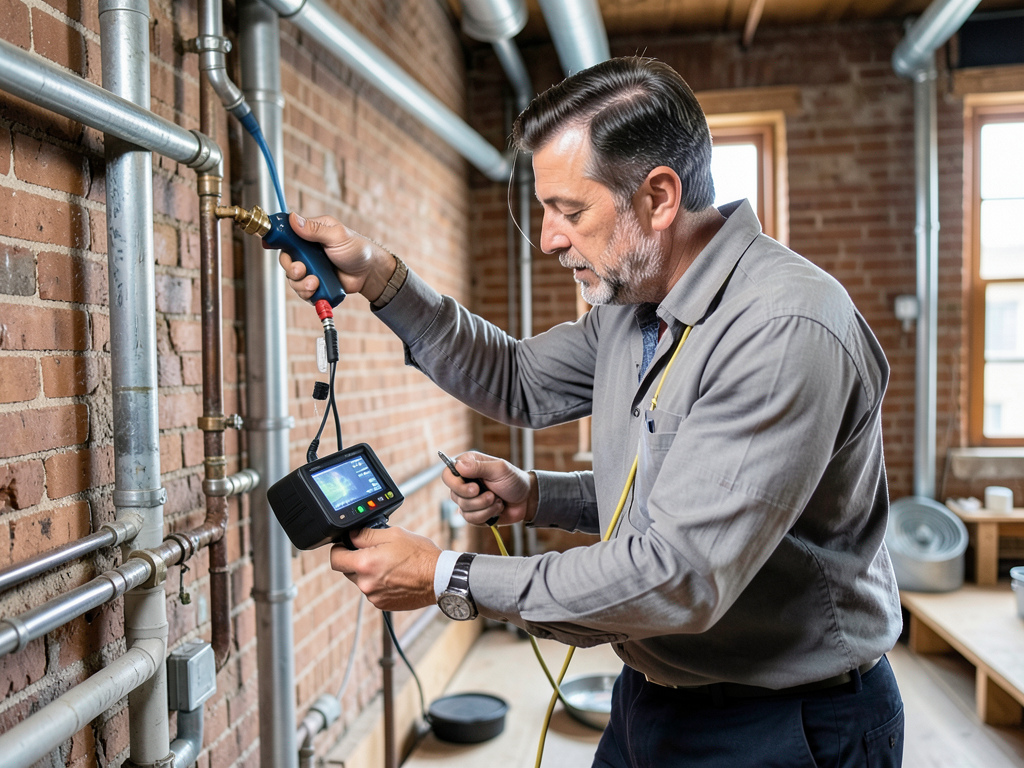
Your project starts with comprehensive site evaluation that examines existing utilities, building structure, and local code requirements. We verify incoming water pressure and available flow rate from your meter, measure gas supply pressure at your building connection, and locate existing sewer or septic connections. For restaurant locations in older St. Louis buildings, we often discover cast iron drainage systems that need replacement before connecting new fixtures. We camera-inspect existing sewer lines to identify root intrusion, bellied sections, or deteriorated pipes that will cause problems after your operation opens. This assessment produces accurate material quantities and labor estimates before work begins.

System Performance Standards

Your completed plumbing system delivers consistent hot water at required temperatures for warewashing, maintains adequate pressure during peak demand periods, and drains without backing up during heavy use. Dishwashers receive 180-degree water through dedicated tempering systems, ice machines get filtered cold water at proper flow rates, and all fixtures operate without cross-connection hazards. Gas-fired equipment receives stable fuel pressure that prevents flame rollout or incomplete combustion. Floor drains clear instantly during cleanup procedures without standing water that attracts pests. All systems pass pressure testing, backflow testing, and health department inspection on first submission, eliminating delays in your opening timeline.

Ongoing Service and Emergency Response

After installation, we provide priority service response for commercial clients who experience plumbing emergencies. A backed-up floor drain or failed water heater receives same-day response, not next-week scheduling. We maintain replacement parts inventory for common commercial fixtures and equipment connections to minimize downtime. Your preventive maintenance should include quarterly grease interceptor pumping, annual backflow preventer testing, and periodic drain line cleaning. We offer service agreements that schedule these maintenance tasks automatically and provide discounted rates on emergency calls. For multi-location operators, we maintain your equipment specifications and installation details across all properties to ensure consistent service quality.

Frequently Asked Questions

You Have Questions,
We Have Answers

Are floor drains required in commercial kitchens? +

Yes. St. Louis County follows the International Plumbing Code, which mandates floor drains in commercial kitchens to manage spills, equipment discharge, and cleaning operations. You need drains positioned near ice machines, dishwashers, and walk-in coolers. Each drain requires a trap and proper venting to prevent sewer gas infiltration. The floor must slope toward drains at a minimum 1/4 inch per foot. Health Department inspectors verify compliance before granting operating permits. Older buildings in The Hill or Soulard districts may need retrofitting during renovation to meet current code. Grease interceptors are also required for all food service establishments.

What plumbing is needed for a kitchen? +

A commercial kitchen requires separate hot and cold water supply lines rated for high-volume use, backflow prevention devices to protect potable water, grease traps or interceptors, floor drains with P-traps, a three-compartment sink with dedicated drain lines, hand-washing stations with tempered water mixing valves, pre-rinse spray valves, and dishwasher connections. Gas lines serve ranges and ovens. St. Louis requires compliance with both city plumbing codes and health department standards. All fixtures need shutoff valves. Vent stacks prevent drain clogs and sewer gas buildup. Your plumber must coordinate with HVAC contractors to ensure proper drainage for refrigeration equipment and ice machines.

How much does a commercial kitchen setup cost? +

Commercial kitchen setup costs vary widely based on size and equipment requirements. Plumbing alone typically represents 15 to 25 percent of total buildout expenses. A basic 1,500-square-foot kitchen in St. Louis may require $30,000 to $60,000 for plumbing infrastructure, including water lines, drains, grease interceptors, and gas piping. High-end restaurants or facilities needing extensive equipment installations run significantly higher. Older buildings downtown or in historic districts often require complete repiping and code upgrades, increasing costs. Factor in permit fees, inspection requirements, and potential structural modifications. Always budget for contingencies when renovating existing spaces in St. Louis metro buildings.

What is considered commercial plumbing? +

Commercial plumbing handles larger-volume systems serving businesses, restaurants, hospitals, and multi-tenant buildings. It involves complex water supply networks, industrial-grade fixtures, backflow prevention assemblies, grease interceptors, specialized drainage systems, and redundant emergency shutoffs. Commercial plumbers work with boilers, cooling towers, fire suppression systems, and medical gas lines. Code requirements are stricter than residential standards. In St. Louis, commercial projects require licensed master plumbers, detailed permit applications, and multiple inspections. Systems must withstand heavy daily use and comply with ADA accessibility standards. Materials are commercial-grade copper, cast iron, or PEX-A rated for high temperatures and pressures. Preventive maintenance is critical for business continuity.

What is the 3x4 kitchen rule? +

The 3x4 kitchen rule is a residential design guideline stating that walkways in work triangles should measure at least three feet wide, with total triangle perimeter between 12 and 26 feet. This concept does not apply to commercial kitchens in St. Louis. Commercial facilities follow health department and fire code spacing requirements instead. You need minimum 42-inch aisles for single-cook areas and 48 inches where cooks work back-to-back. Equipment spacing must allow proper ventilation, cleaning access, and employee safety. The St. Louis County Health Department enforces specific clearances around preparation surfaces, cooking equipment, and storage areas to prevent contamination and ensure efficient workflow during health inspections.

Does every outlet in a commercial kitchen need to be GFCI? +

Yes. The National Electrical Code requires GFCI protection for all 120-volt, single-phase outlets within six feet of sinks or wet areas in commercial kitchens. St. Louis adopts these standards. Every countertop outlet, floor receptacle near dishwashing stations, and circuit serving refrigeration equipment with potential moisture exposure needs GFCI protection. This prevents electrocution hazards common in wet environments. Your electrician must install either GFCI receptacles or GFCI circuit breakers. During inspections, code enforcement verifies proper installation and testing. Equipment hard-wired directly to circuits may have different requirements. Coordinate electrical and plumbing installations to ensure outlets meet spacing and safety standards before final inspection approval.

What is the code for kitchen sink drain pipe? +

The International Plumbing Code, adopted by St. Louis, requires minimum 1.5-inch diameter drain pipes for standard kitchen sinks. Commercial three-compartment sinks typically need 2-inch drains. The drain assembly must include a P-trap installed within 24 inches of the fixture outlet. Continuous waste systems connecting multiple sinks require larger diameter pipes based on total fixture units. All drains need proper venting, usually 1.5 to 2 inches, located within specific distances from the trap. Grease-laden waste requires grease interceptors before entering the building drainage system. Your plumber must verify local amendments to base code and obtain approval from both building inspectors and health department officials.

How much does plumbing cost for a kitchen? +

Kitchen plumbing costs depend on project scope and existing infrastructure. A basic residential kitchen remodel in St. Louis runs $1,500 to $4,000 for plumbing. Commercial kitchens cost significantly more due to code requirements, grease interceptors, multiple sinks, and commercial-grade fixtures. New restaurant buildouts require $15,000 to $40,000 for complete plumbing systems. Costs increase when relocating fixtures, upgrading water lines, or installing backflow preventers. Older buildings in Clayton or Downtown often need complete repiping. Factors include pipe material, fixture quality, accessibility, permit fees, and inspection costs. Always get itemized estimates from licensed plumbers familiar with St. Louis County health department and building code requirements.

What are three types of plumbing? +

The three main plumbing system types are potable water supply, sanitary drainage, and stormwater drainage. The water supply system delivers clean water through pressurized pipes to fixtures. The sanitary drainage system removes wastewater through gravity-fed pipes with traps and vents preventing sewer gas entry. The stormwater system manages rainwater separately from sewage. In St. Louis commercial kitchens, you also encounter specialized systems including grease waste lines, natural gas piping, and hot water recirculation loops. Each system requires specific materials, installation methods, and code compliance. Commercial facilities need backflow prevention devices separating potable water from contaminated sources. Licensed plumbers must understand how all systems integrate.

What is the most expensive part of a commercial kitchen? +

Ventilation and hood systems represent the most expensive component in commercial kitchens, often costing $30,000 to $100,000 for full installations. However, cooking equipment (ranges, ovens, fryers) collectively rivals this expense. Refrigeration systems including walk-ins also command significant budgets. Plumbing infrastructure ranks among top-five cost drivers, particularly in St. Louis buildings requiring grease interceptor installations, complete drainage systems, and gas line upgrades. Older structures in University City or Central West End may need extensive utility modifications. The integrated nature of mechanical, electrical, and plumbing systems means costs compound quickly. Proper planning and phased installation can manage expenses while maintaining code compliance and operational efficiency.

How St. Louis Clay Soil and Seasonal Moisture Affect Commercial Kitchen Underground Lines

St. Louis sits on expansive clay soil that swells during wet periods and contracts during drought conditions. This seasonal movement creates stress on underground grease lines, sewer connections, and water service lines that serve commercial kitchens. Properties throughout the metro area experience differential settling that breaks rigid pipe joints and separates connections at building penetrations. Peak Plumbing St. Louis addresses this challenge by installing flexible couplings at foundation walls, using proper bedding materials that cushion pipes during soil movement, and routing lines to minimize runs through high-stress zones. Restaurant locations in areas with known subsidence issues receive additional protection through specialized pipe supports and joint systems engineered for ground movement.

The St. Louis region enforces plumbing codes through multiple jurisdictions with varying interpretation of commercial kitchen requirements. City of St. Louis, St. Louis County, St. Charles County, and individual municipalities each maintain separate inspection departments with specific preferences for grease interceptor installation, backflow prevention, and gas piping methods. Peak Plumbing maintains working relationships with inspectors across the metro area and understands local interpretation nuances that affect plan approval and final inspection. We pull permits, coordinate inspection scheduling, and ensure your installation meets requirements specific to your location. This local expertise prevents costly rework and schedule delays that occur when out-of-area contractors misinterpret local code applications.
Plumbing Services in The St. Louis Area

Peak Plumbing St. Louis is proud to serve the entire St. Louis metropolitan area and surrounding communities. Our dedicated team is strategically located to respond quickly to your residential and commercial plumbing needs. You can view our primary service area on the map below, but if you're located nearby and have a plumbing issue, don't hesitate to give us a call to see how we can assist you.

Address:
Peak Plumbing St. Louis, 4565 McRee Ave, St. Louis, MO, 63110

Additional Services We Offer

Our news updates

Latest Articles & News from The Blogs

Modernizing the Plumbing in a 100 Year Old Hyde Park Kitchen Hyde Park's historic charm comes with a unique plumbing…

Modernizing the Plumbing in a 100 Year Old Hyde Park Kitchen

Modernizing the Plumbing in a 100 Year Old Hyde Park Kitchen Hyde Park's historic charm comes with a unique plumbing…

Why Your Forest Park Southeast Condo Needs a Water Pressure Regulator

Why Your Forest Park Southeast Condo Needs a Water Pressure Regulator Living in a Forest Park Southeast condo means enjoying…

The Best Way to Hide Exposed Plumbing in Your Soulard Loft

The Best Way to Hide Exposed Plumbing in Your Soulard Loft Exposed pipes in your Soulard loft can clash with…

Contact Us

Your restaurant opening timeline depends on properly installed plumbing infrastructure. Call Peak Plumbing St. Louis at (314) 417-7677 to schedule your site assessment. We provide detailed proposals with accurate timelines that keep your project on track for health department approval and opening day success.